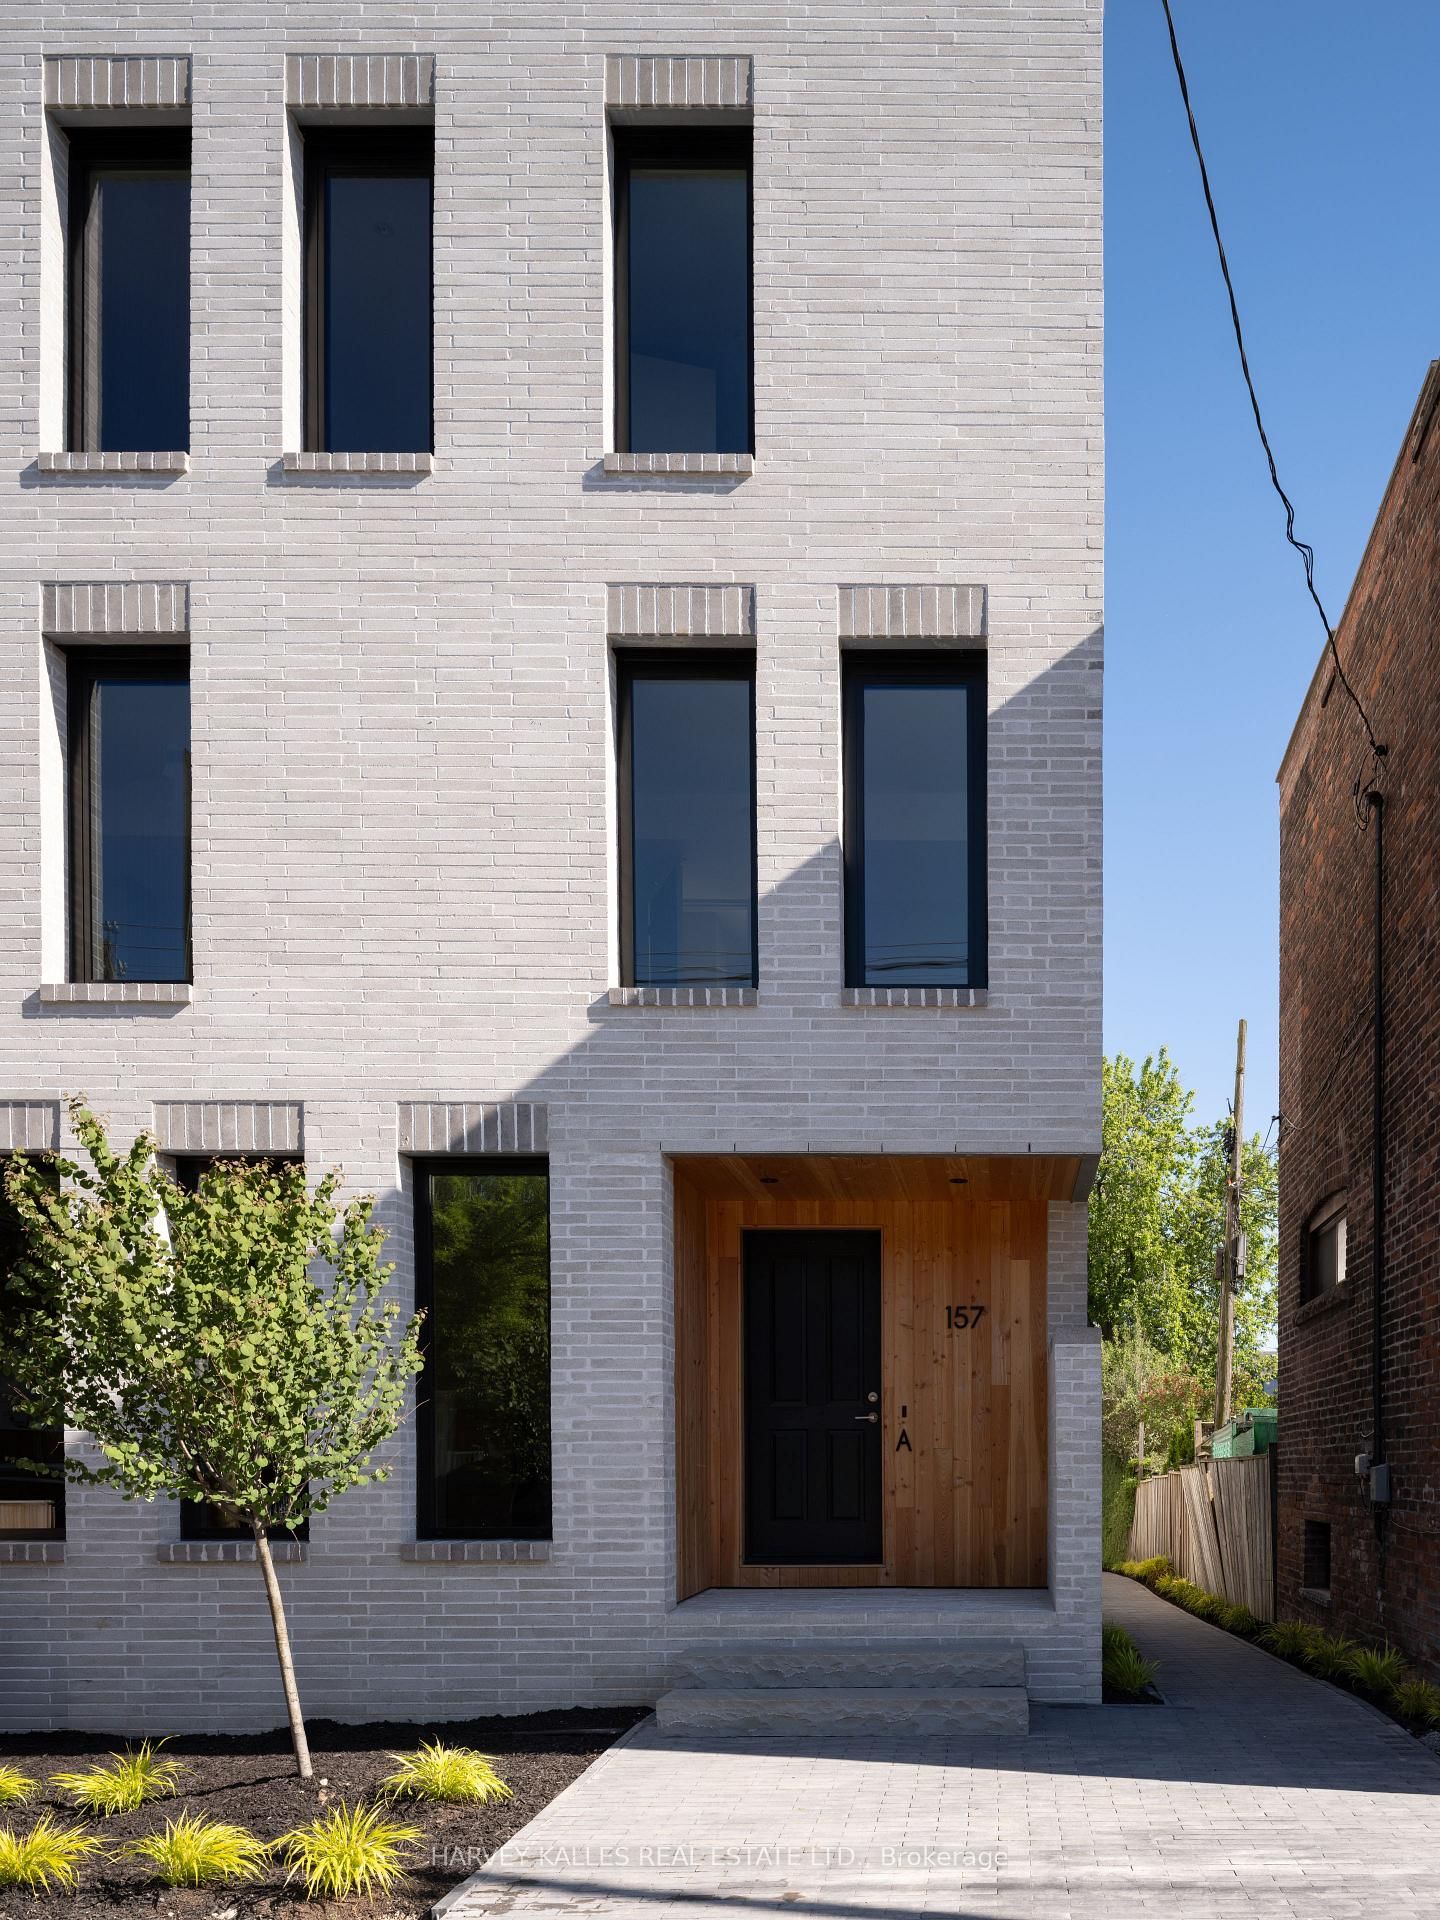
<-- style PDP --> 101 Winnett Avenue, Toronto - Semi-Detached for sale for $1,419,000
  • new
  • for sale
  • leased

101 Winnett Avenue

Toronto, Ontario, M6C 3L4 - Humewood-Cedarvale

$1,419,000

  • Neighbourhood

    Humewood-Cedarvale

  • Major Intersection

    Winnett Ave & Arlington Ave

  • Listed Since: 6 day(s)

  • Last update: 2 day(s) ago

Overview

  • Property Type

    Semi-Detached, 2-Storey

  • Bedrooms

    3

  • Bathrooms

    2

  • Basement

    Finished

  • Kitchen

    1

  • Total Parking

    1

  • Lot Size

    16x102 (Feet)

  • Taxes

    $5,685.78 (2026)

  • Type

    Freehold

Property Description

Property description for 101 Winnett Avenue, Toronto

Beautifully renovated, this stylish, fully loaded home blends contemporary design with warmth, character and exceptional attention to detail. A palette of warm tones create a cohesive, inviting aesthetic, while the spectacular exposed brick wall, extending over two floors, adds texture and undeniable charm. The open-concept living and dining areas are enhanced by wide-plank hardwood floors and a striking open-riser wood staircase with custom black steel railing and vertical bars serves as an architectural focal point, with a Velux skylight that streams natural light throughout. The gorgeous kitchen features a generous center island, extensive cabinetry, Corian countertops, high-end appliances, gas stove and built-in pantry. Recessed pot lights with Lutron dimmers and ceiling speakers allows you to create the perfect ambience, while custom flush-mount white oak air returns and heating registers demonstrate thoughtful detail. Upstairs, the primary bedroom features wall-to-wall organized closets and a dreamy main bathroom highlights a freestanding Neptune soaker tub, separate glass-enclosed shower, custom floating vanity, oversized medicine cabinet and heated floors. The underpinned, finished lower level with heated floors extends the living space with impressive eight-foot ceilings, 4-inch Grey Cashmere engineered hardwood flooring, a welcoming media room, beautifully renovated bathroom, an exceptional laundry room and storage. Ideally situated on a quiet, traffic-free street just steps from St. Clair, Humewood School, Wychwood Barns and its popular Saturday Farmers' Market, the home is also close to neighborhood shops, restaurants, Cedarvale Park and Leo Baeck Day School.

Listed by SUTTON GROUP-ASSOCIATES REALTY INC.

  • MLS #

    C14121680

  • Sq. Ft

    1100-1500

  • Sq. Ft. Source

    MLS

  • Lot Irregularities

    n/a

  • Year Built

    Available Upon Request

  • Pool

    None

  • Drive

    Lane

  • Garage

    None

  • Total Parking

    1

  • Family Room

    N

  • Den

    N

  • Exterior

    Brick

  • Fireplace

    N

  • Roof

    Shingles

  • Foundation

    Unknown

  • Elevator

    n/a

  • Water View

    n/a

  • Laundry Level

    n/a

  • Heat

    Forced Air

  • A/C

    Central Air

  • Water

    Municipal

  • Water Supply

    n/a

  • Sewers

    Sewers

  • Central Vac

    N

  • Living

    4.493 x 3.084 ft Main level

    Open Concept, Pot Lights, Picture Window

  • Dining

    3.75 x 3.052 ft Main level

    Open Concept, Pot Lights, Large Window

  • Kitchen

    4.883 x 3.784 ft Main level

    Centre Island, Stainless Steel Appl, W/O To Yard

  • Primary

    3.955 x 3.426 ft 2nd level

    hardwood floor, B/I Closet, Large Window

  • 2nd Br

    3.931 x 2.301 ft 2nd level

    hardwood floor, Closet Organizers, Window

  • 3rd Br

    3.929 x 3.477 ft 2nd level

    hardwood floor, Closet Organizers, Picture Window

  • Bathroom

    2.794 x 2.705 ft 2nd level

    4 Pc Bath, Heated Floor, Skylight

  • Rec

    4.681 x 3.512 ft Lower level

    Open Concept, Heated Floor, Above Grade Window

  • Laundry

    3.021 x 1.844 ft Lower level

    Laundry Sink, Pot Lights, B/I Shelves

  • Bathroom

    2.362 x 1.529 ft Lower level

    3 Pc Bath, Heated Floor, Pot Lights

  • MLS #

    C14121680

  • Sq. Ft

    1100-1500

  • Sq. Ft. Source

    MLS

  • Lot Irregularities

    n/a

  • Year Built

    Available Upon Request

  • Pool

    None

  • Drive

    Lane

  • Garage

    None

  • Total Parking

    1

  • Family Room

    N

  • Den

    N

  • Exterior

    Brick

  • Fireplace

    N

  • Roof

    Shingles

  • Foundation

    Unknown

  • Elevator

    n/a

  • Water View

    n/a

  • Laundry Level

    n/a

  • Heat

    Forced Air

  • A/C

    Central Air

  • Water

    Municipal

  • Water Supply

    n/a

  • Sewers

    Sewers

  • Central Vac

    N

  • Living

    4.493 x 3.084 ft Main level

    Open Concept, Pot Lights, Picture Window

  • Dining

    3.75 x 3.052 ft Main level

    Open Concept, Pot Lights, Large Window

  • Kitchen

    4.883 x 3.784 ft Main level

    Centre Island, Stainless Steel Appl, W/O To Yard

  • Primary

    3.955 x 3.426 ft 2nd level

    hardwood floor, B/I Closet, Large Window

  • 2nd Br

    3.931 x 2.301 ft 2nd level

    hardwood floor, Closet Organizers, Window

  • 3rd Br

    3.929 x 3.477 ft 2nd level

    hardwood floor, Closet Organizers, Picture Window

  • Bathroom

    2.794 x 2.705 ft 2nd level

    4 Pc Bath, Heated Floor, Skylight

  • Rec

    4.681 x 3.512 ft Lower level

    Open Concept, Heated Floor, Above Grade Window

  • Laundry

    3.021 x 1.844 ft Lower level

    Laundry Sink, Pot Lights, B/I Shelves

  • Bathroom

    2.362 x 1.529 ft Lower level

    3 Pc Bath, Heated Floor, Pot Lights

Thinking of Selling?

Find Out Your Home’s Value in Today’s Market!

No Email or Signup is required to view your home estimate.

estimate your home value

Contact Manoj Kukreja

Sales Representative,
Century 21 People’s Choice Realty Inc.,
Brokerage
(647) 576 - 2100

Manoj profile avatar

Property History

Property history for 101 Winnett Avenue, Toronto

This property has been sold 3 times before. Create your free account to explore sold prices, detailed property history, and more insider data.

Sign In / Register

Inventory Graph

10 9 8 7 6 5 4 3 2 1 0 1 Months of inventory SELLER'S Market BALANCED Market BUYER'S Market

Mortgage Calculator

This data is for informational purposes only.

Mortgage Payment per month

Principal Amount

Interest

Total Payable

Amortization

Amortization

Closing Cost Calculator

This data is for informational purposes only.

Closing Cost Total for this property

Total Cash flow for purchasing this property

Down Payment(%)*
Additional information

Provincial Land Transfer Tax

Ontario Land Transfer Tax Rebate

Toronto Land Transfer Tax

Toronto Land Transfer Tax Rebate

PST on CMHC Insurance Premium

Lawyer Fees

$2,825

Government Registration Fee's

$164

Title Insurance

Closing Cost Total

Total Cash flow for purchasing this property

Provincial Land Transfer Tax

Ontario Land Transfer Tax Rebate

Toronto Land Transfer Tax

Toronto Land Transfer Tax Rebate

PST on CMHC Insurance Premium

Lawyer Fees

$2,825

Government Registarion Fee's

$164

Title Insurance

Down Payment(%)*

* A down payment of less than 20% is permitted only for first-time home buyers purchasing their principal residence. The minimum down payment required is 5% for the portion of the purchase price up to $500,000, and 10% for the portion between $500,000 and $1,500,000. For properties priced over $1,500,000, a minimum down payment of 20% is required.

Thinking of Selling?

Find Out Your Home’s Value in Today’s Market!

No Email or Signup is required to view your home estimate.

estimate your home value

Contact Manoj Kukreja

Sales Representative, Century 21 People’s Choice Realty Inc., Brokerage
(647) 576 - 2100

Manoj profile avatar

Recent Sold Listings in Humewood-Cedarvale, Toronto

Popular Cities